

Master statement chandelier room sizing with our complete guide. Discover the perfect dimensions for your space and elevate your decor today!
TL;DR:
- Chandelier size is determined by adding a room’s length and width in feet to find the ideal diameter in inches. In dining spaces, sizing the fixture to 50%–66% of the table’s width ensures proper proportion. Adjust the hanging height based on ceiling height and fixture style to achieve a balanced room appearance.
Statement chandelier room sizing is defined by one core formula: add the room’s length and width in feet, and that sum becomes the fixture’s ideal diameter in inches. A 12x14 foot room calls for a chandelier roughly 26 inches in diameter. That formula is the industry standard starting point, but ceiling height, table dimensions, and fixture visual weight all shape the final decision. Crystalplace has guided homeowners and designers through this process since 1992, and the rules below reflect what actually works in finished rooms, not just on paper.
1. How to size a chandelier using room dimensions
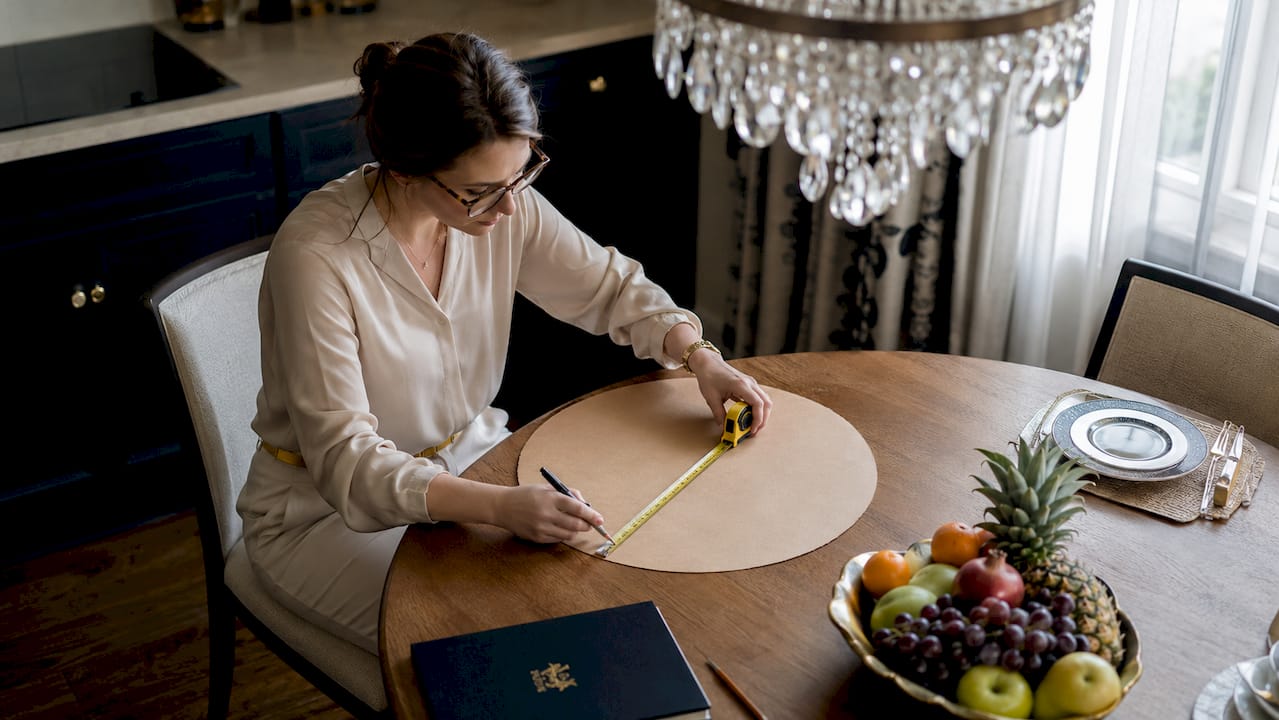
The room dimension formula is the most widely used method in residential lighting design. Add the room’s length and width in feet, then read that number as inches for your target chandelier diameter. A 10x12 foot bedroom calls for a 22-inch fixture. A 16x20 foot living room calls for a 36-inch fixture.
Open floor plans complicate this formula. When a dining area flows into a kitchen or living room without walls, using the full room footprint produces an oversized result. In open-concept spaces, size the chandelier to the dining zone, not the entire room. Measure the footprint of the table plus the chairs pulled out, and treat that as your “room.”
- Add room length + width in feet to get target diameter in inches
- For open floor plans, measure the dining zone footprint instead
- Round up, not down, when the formula lands between standard fixture sizes
- Confirm the diameter fits the space visually before ordering
Pro Tip: Tape a circle of newspaper or kraft paper on the floor in the exact diameter you are considering. Stand back and look at it from every angle in the room. This physical mockup reveals scale problems that no formula can catch.
The formula works best as a floor, not a ceiling. Designers consistently find that fixtures sized at the generous end of the range read better in finished rooms than fixtures sized at the minimum.
2. Sizing a chandelier to your dining table
The table dimension method is more accurate than the room formula for dining rooms and defined zones. For round or square tables, the chandelier diameter should equal 50% to 66% of the table width. A 48-inch round table pairs best with a chandelier 24–32 inches in diameter.
Rectangular and oval tables follow a slightly different rule. Target a chandelier length that is 50% to 66% of the table’s length. A 72-inch rectangular table works well with a chandelier 36–48 inches long. The width of the fixture should stay close to the table width minus 12 inches to preserve clearance on the sides.
- Measure your table’s longest dimension in inches
- Multiply by 0.50 for the minimum chandelier size
- Multiply by 0.66 for the maximum chandelier size
- For rectangular tables, also check that fixture width stays at least 12 inches narrower than table width
- Confirm the fixture does not extend past the table edge when viewed from above
Pro Tip: When the room formula and the table formula give different results, always trust the table formula for dining spaces. The chandelier reads as part of the table setting, not the room architecture, so table proportion wins.
This method also solves the open floor plan problem. Sizing to the table anchors the fixture to the furniture grouping and creates a clear visual zone without relying on walls.
3. Adjusting for ceiling height and fixture style
Ceiling height changes both the hanging position and the perceived size of a chandelier. The standard rule places the bottom of the fixture 30–34 inches above a dining table. For walkthrough spaces with no table below, maintain at least 7 feet of clearance from the floor to the lowest point of the fixture.
For every foot of ceiling height above 8 feet, raise the hanging height by about 3 inches. A 10-foot ceiling suggests the chandelier bottom sits 7.5 to 8 feet from the floor in a walkthrough area. This keeps the fixture proportional to the vertical space rather than crowding the lower half of the room.
- 8-foot ceiling: bottom of fixture at 7 feet minimum from floor
- 10-foot ceiling: bottom of fixture at 7.5–8 feet from floor
- 12-foot ceiling: bottom of fixture at 8–8.5 feet from floor
- Over a dining table: 30–34 inches above the tabletop regardless of ceiling height
Fixture style affects perceived size as much as diameter does. Heavy, dense fixtures feel larger and may need smaller diameters compared to open, airy designs. A crystal chandelier with open arms and hanging prisms reads lighter than a solid drum shade of the same diameter. Taller ceilings accommodate denser, darker fixtures. Standard 8-foot ceilings require lighter silhouettes to avoid feeling heavy.
Pro Tip: Always measure hanging height from the bottom of the lowest fixture element to the floor or tabletop, not from the canopy or ceiling mount. Incorrect measurement results in the chandelier hanging too low and crowding the room visually.
4. Common sizing mistakes and how to avoid them
Undersized chandeliers are the most common and visible design error in dining rooms. Selecting chandeliers at the generous end of the 50–75% table width range creates a high-end look. A fixture that is too small looks like an afterthought, while one that fills the recommended range reads as intentional and confident.
Showroom scale bias is real. A chandelier that looks large hanging alone in a showroom will read significantly smaller once surrounded by furniture, wall art, and architectural details. Size up deliberately when selecting statement light fixtures, especially for dining rooms and entryways where the fixture is the focal point.
The most frequent sizing errors fall into predictable patterns:
- Choosing a fixture based on showroom appearance rather than measured dimensions
- Using the full room formula in an open floor plan instead of the dining zone footprint
- Measuring hanging height from the canopy instead of the lowest fixture element
- Ignoring fixture visual weight when comparing diameters across different styles
- Selecting a chandelier that matches the minimum formula result rather than the midpoint or generous end
Designers recommend deliberately sizing toward the larger range for statement pieces. This is especially true for crystal chandeliers, where the open structure and light-refracting prisms make the fixture appear lighter and less imposing than its diameter suggests. A 36-inch crystal chandelier reads smaller than a 36-inch solid drum shade in the same room.
Physical mockups remain the most reliable final check. Cut a cardboard circle or hang a balloon cluster at the target diameter and height before ordering. The mockup reveals proportion problems that measurements alone cannot predict.
5. Applying the right formula in different room types
Different rooms call for different primary formulas. The right size crystal chandelier for a bedroom follows the room dimension formula because there is no furniture anchor point. For entryways, use the room formula and then check that the fixture diameter stays at least 6 inches narrower than the narrowest wall-to-wall measurement.
Dining rooms with defined walls use either formula, but the table method produces better visual results. Open-concept dining zones rely entirely on the table method. Living rooms without a central furniture grouping use the room formula. Living rooms with a defined seating area treat the rug or furniture grouping as the “room” for sizing purposes.
The custom crystal chandelier design guide from Crystalplace addresses how fixture style interacts with room type. A grand foyer with a two-story ceiling can support a chandelier that would overwhelm a standard dining room of the same footprint. Vertical scale matters as much as horizontal diameter in tall spaces.
For small rooms, the formula still applies, but fixture style becomes critical. A small room chandelier sizing guide approach favors open, airy designs with crystal or glass elements over solid shades. The transparency of crystal prisms allows a larger diameter without the visual weight of opaque materials.
Key takeaways
Proper chandelier sizing combines the room dimension formula with table proportions, ceiling height adjustments, and fixture visual weight to achieve both function and presence.
| Point | Details |
|---|---|
| Use the room formula as a baseline | Add room length + width in feet to get target diameter in inches. |
| Trust the table formula in dining rooms | Size the chandelier to 50%–66% of table width for the best visual proportion. |
| Adjust hanging height for ceiling height | Raise the fixture 3 inches for every foot of ceiling above 8 feet. |
| Size up for statement effect | Fixtures at the generous end of the range read better in finished, furnished rooms. |
| Account for fixture visual weight | Open crystal designs allow larger diameters; dense opaque fixtures need smaller ones. |
Why I always tell clients to size up
Most homeowners I work with arrive with a fixture that is too small. They measured carefully, applied the formula correctly, and still ended up with something that looks lost in the room. The formula gives you the floor. The finished room demands more.
The issue is that formulas are starting points, not final answers. A chandelier’s visual feel and integration with the room’s style are the real tests. A 26-inch fixture in a 12x14 room is technically correct. But if the ceilings are 10 feet, the furniture is substantial, and the room has strong architectural detail, a 30-inch fixture will look far more intentional.
My consistent recommendation is to prioritize the table formula over the room formula in any space with a defined furniture grouping. The chandelier reads as part of the table setting first and the room second. Get that proportion right, and the room follows. Get it wrong, and no amount of styling fixes it.
For crystal chandeliers specifically, I always advise going to the larger end of the recommended range. The open structure and light-refracting quality of real crystal prisms make the fixture read lighter than its diameter suggests. You get the presence of a large fixture without the visual heaviness of a solid shade. That combination is what makes a crystal chandelier a genuine statement piece rather than just a light source.
— BCC
Crystalplace crystal prisms for your well-sized chandelier
Once you have the right diameter and hanging height locked in, the quality of the crystal makes the difference between a fixture that fills a room and one that transforms it.

Crystalplace has supplied authentic Swarovski and premium crystal prisms to homeowners and designers since 1992. A properly sized chandelier fitted with genuine crystal prisms refracts light across the room in a way that no glass substitute matches. Whether you are upgrading an existing fixture or assembling a custom design, Crystalplace carries the full range of chandelier crystal sizes to match any fixture diameter and style. Free shipping applies to orders over $22 within the USA.
FAQ
What is the standard formula for chandelier sizing?
Add the room’s length and width in feet. That sum, read as inches, gives the recommended chandelier diameter. A 12x14 foot room calls for a 26-inch chandelier.
How do I size a chandelier over a dining table?
The chandelier diameter should equal 50%–66% of the table width for round or square tables. For a 72-inch rectangular table, target a fixture 36–48 inches long.
How high should a chandelier hang above a dining table?
Hang the bottom of the fixture 30–34 inches above the tabletop. In walkthrough areas with no table, maintain at least 7 feet of clearance from the floor.
Does ceiling height change the chandelier size I need?
Ceiling height affects hanging position more than diameter. Raise the fixture approximately 3 inches for every foot of ceiling above 8 feet to keep the chandelier proportional to the vertical space.
Why does my chandelier look smaller than it did in the showroom?
Showroom scale bias is the cause. Furniture, wall art, and architectural details make a fixture read smaller in a finished room. Sizing toward the generous end of the recommended range corrects for this effect.
Recommended
- What Size Chandelier Crystals Do I Need? – CrystalPlace
- Mini Crystal Chandelier Buying Guide – CrystalPlace
- Chandelier parts guide: 8 key components explained – CrystalPlace
- How to Choose the Right Size Crystal Chandelier – CrystalPlace